Coordination
Design coordination: how to avoid clashes, rework and extra construction costs
Understand how integrated analysis across disciplines anticipates clashes and increases execution predictability.
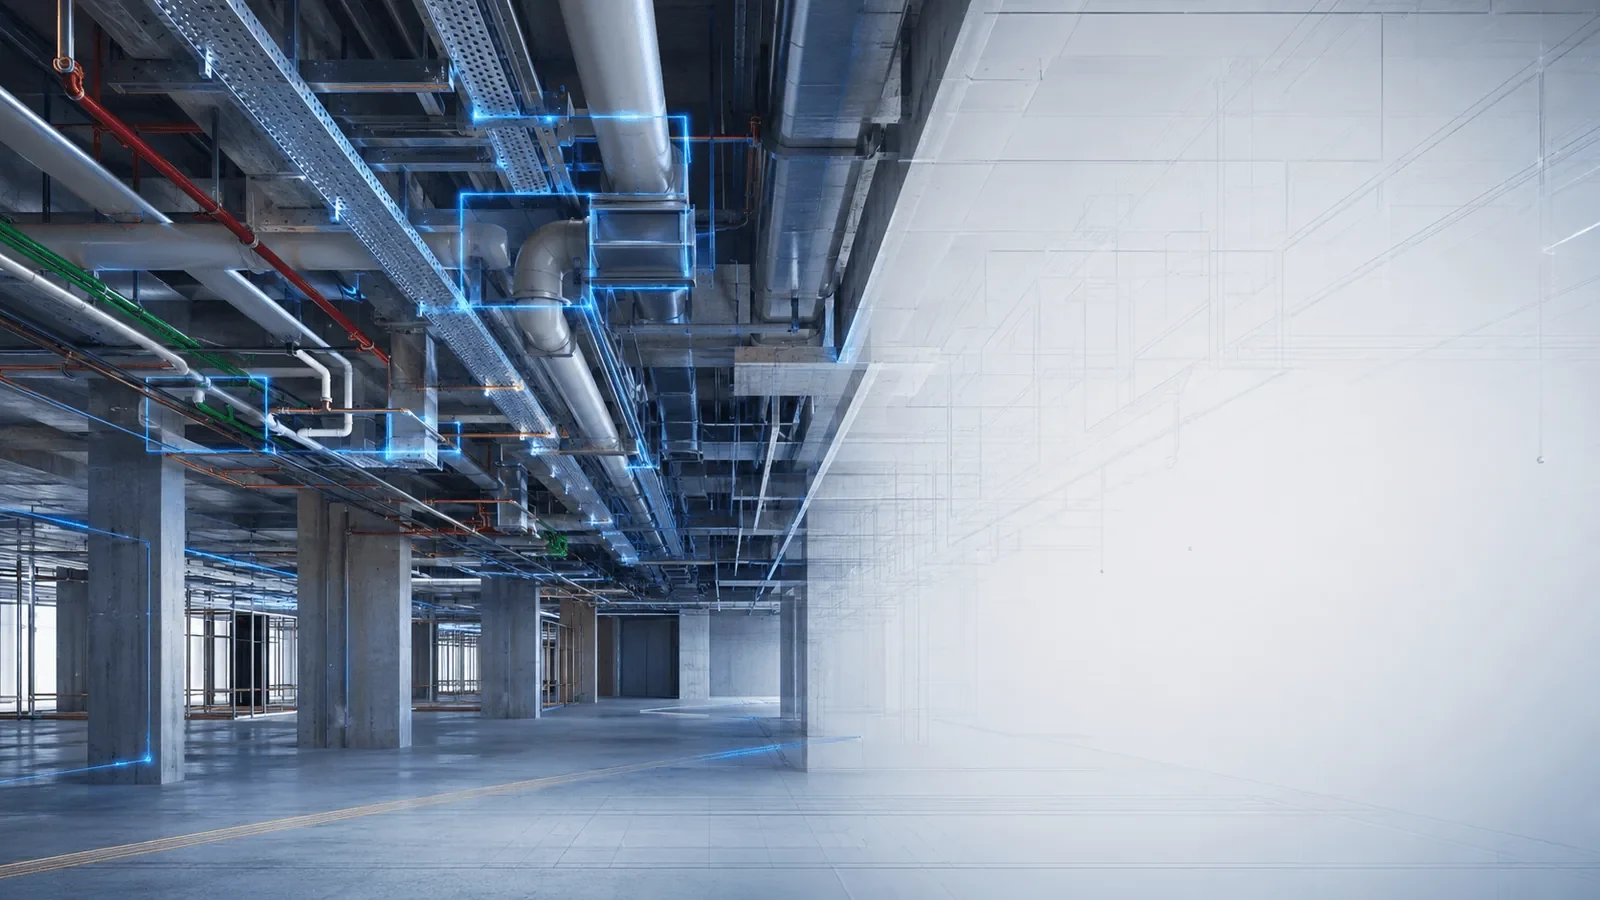
A project can have good architectural, structural, electrical, plumbing and HVAC designs and still run into problems during construction.
This happens because each discipline may have been developed correctly in isolation, but without an integrated analysis across all systems. That is where design coordination becomes essential.
More than overlaying drawings, coordination means identifying clashes, assessing technical constraints and ensuring the different designs can be executed in a coordinated, safe and efficient way.
What is design coordination?
Coordination is the process of jointly analyzing the different disciplines involved in a construction project or facility.
The goal is to verify that every planned element correctly occupies the available space and can be installed without conflicting with others.
A pipe, for example, should not run through a structural beam. A ventilation duct cannot occupy the same space planned for a cable tray. Likewise, equipment needs adequate clearance for operation, inspection and maintenance.
When these clashes are identified during the design stage, solutions can be studied with greater precision and lower financial impact.
- architecture
- structure
- electrical systems
- plumbing systems
- mechanical systems
- HVAC and exhaust
- fire prevention and protection
- automation and other special systems
Common problems caused by a lack of coordination
The absence of coordination between designs tends to shift important decisions to the construction site.
In that scenario, the construction team finds an incompatibility and has to find an immediate solution, often without enough time to assess all the technical consequences.
These clashes can cause delays, material waste, increased labor and lower execution quality.
Beyond the direct costs, improvised solutions can compromise the performance, safety and durability of the installed systems.
- piping clashing with structural elements
- insufficient clearance for ducts and cable trays
- electrical points incompatible with the architectural layout
- equipment installed without adequate space for maintenance
- last-minute changes to plumbing networks
- cuts or adaptations to already-built structures
- discrepancies between plans, sections and construction details
- purchased materials that later need to be replaced
Coordinating before construction reduces costs
The earlier a clash is identified, the lower the cost of correcting it tends to be.
Changing a pipe during design development is far simpler than modifying a network that is already installed. Likewise, repositioning equipment during the planning phase is less costly than adapting the space after construction has started.
Coordination allows decisions to be made based on technical criteria, considering the project as a whole rather than a single isolated discipline.
The result is a more organized construction process, with less exposure to unforeseen events and emergency decisions.
- greater execution predictability
- reduced rework
- fewer changes during construction
- better planning of materials and services
- more accurate budgets
- better communication between designers and contractors
- more safety for the client and the teams involved
The importance of multidisciplinary coordination
Complex projects require more than qualified professionals in their respective fields. They also need coordination capable of integrating information, organizing responsibilities and guiding decision-making.
An architectural change can impact the structure. A structural change may require repositioning pipes. Defining a particular piece of equipment can change electrical loads, plumbing points, ventilation and maintenance clearance.
For this reason, disciplines should not be treated as independent parts. They are part of a single project and need to work together.
This care is especially important in industrial, commercial and healthcare projects, and in facilities that concentrate multiple technical systems in limited spaces.
When should coordination be carried out?
The process should begin during design development, before construction starts.
Ideally, disciplines are reviewed progressively, allowing potential clashes to be corrected before the final documents are issued.
Coordination can also be applied to designs that are already developed, especially before contracting the construction work or purchasing the main equipment and materials.
In renovations, expansions and industrial retrofits, surveying existing conditions is also essential. The new solution needs to account for structures, networks, equipment and physical constraints already present in the facility.
An investment in project quality
Coordination should not be seen as an additional step with no direct impact on construction. It is a tool for prevention, planning and quality control.
By integrating the designs before construction, the project reduces uncertainty and increases its ability to meet schedules, costs and technical requirements.
This analysis also improves communication between the client, designers, suppliers and field teams, creating a more reliable foundation for every subsequent stage.
Multidisciplinary coordination
Need to develop or coordinate the designs for your project?
Talk to our technical team and anticipate clashes before construction begins.
Talk to our team