Building Systems
Electrical and plumbing design: what must be detailed before construction begins
See which technical definitions need to be documented to reduce improvisation, waste and incompatibilities during construction.
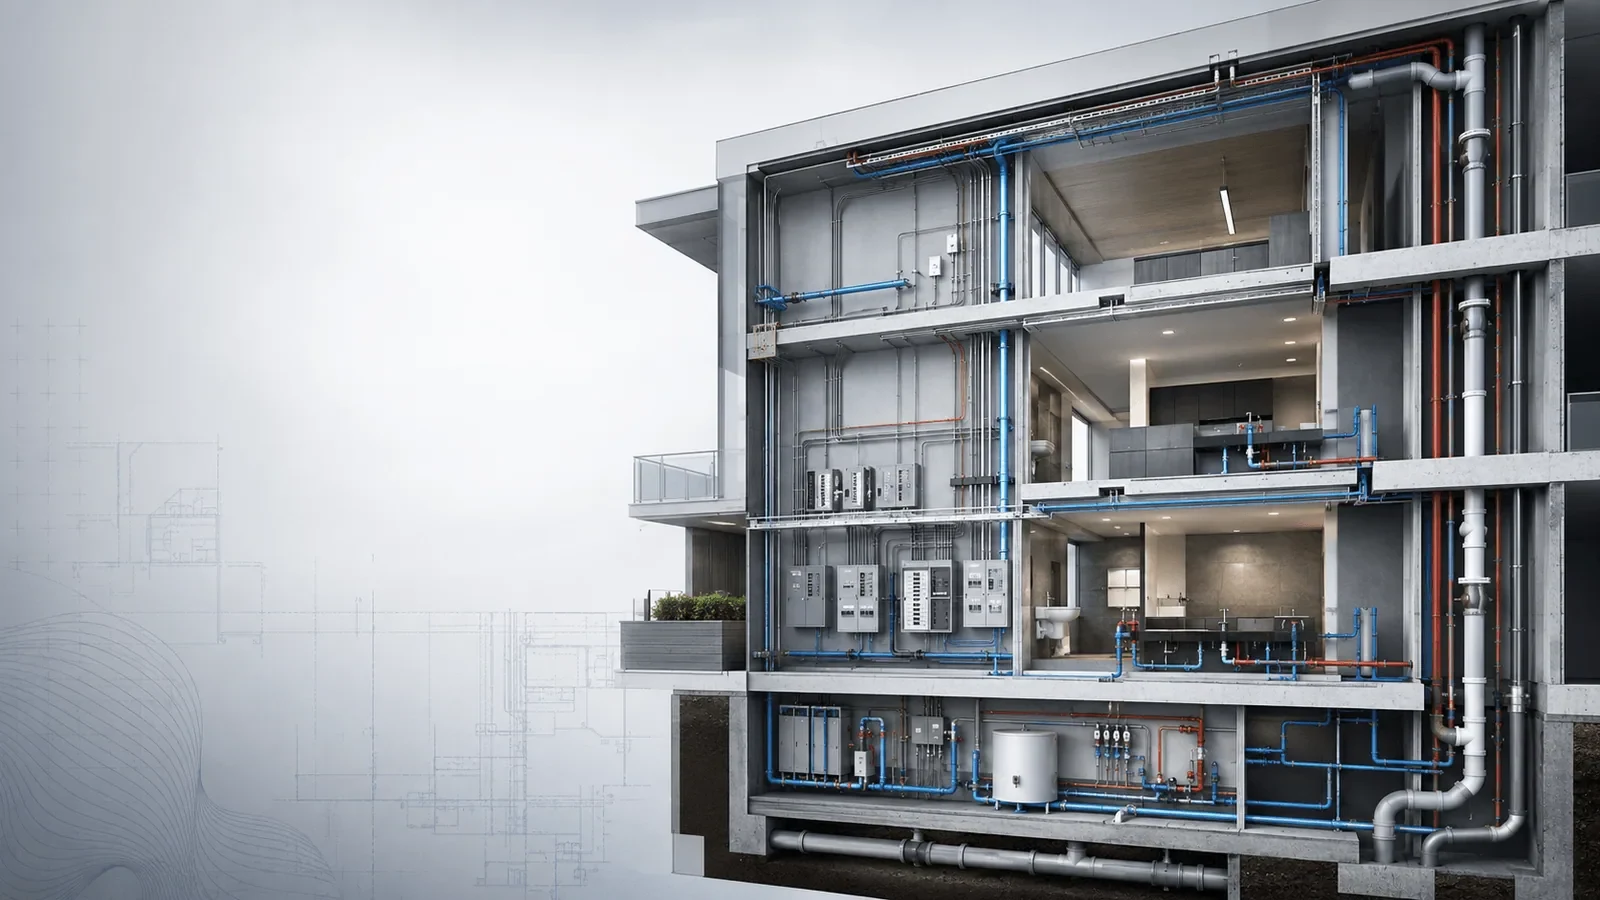
Electrical and plumbing systems are part of the essential infrastructure of any building. Even so, it is still common for important decisions about these systems to be left until construction is underway.
When that happens, electricians, plumbers and other field professionals have to define solutions while construction is in progress, often without a full view of the architecture, structure and other existing systems.
A well-developed design reduces this improvisation. It organizes the information, guides construction and helps ensure the systems work safely, efficiently and are easy to maintain.
Why develop the designs before construction?
The technical design translates the project's needs into clear information for the team responsible for construction.
These decisions should not be made in isolation. They need to take into account the architecture, the structure, how each space will be used and the characteristics of the equipment to be installed.
Without this planning, the chances of changes during construction, material waste and incompatibilities between designs all increase.
- location of electrical and plumbing points
- routing of pipes and conduits
- sizing of the networks
- expected loads and demands
- position of panels and equipment
- connections between the different systems
- material specifications
- access for inspection and maintenance
What should an electrical design include?
The electrical design should represent the power distribution throughout the building and provide the information needed for the system to be assembled safely.
A good design also accounts for possible future expansions, maintenance needs and the actual conditions under which the spaces will be used.
In commercial and industrial facilities, this analysis becomes even more important. Machinery, HVAC systems, pumps, electronic equipment and other loads may require dedicated circuits and their own protection criteria.
- lighting points and outlets
- circuits and distribution panels
- load division and identification
- conduit and cable tray routes
- electrical diagrams
- cable and protection device sizing
- grounding systems
- construction details and technical specifications
What should a plumbing design include?
The plumbing design organizes the systems responsible for water supply, sewage collection, sanitary venting and stormwater drainage.
Correct sizing is essential to ensure adequate pressure, efficient drainage and proper operation of the plumbing fixtures.
Errors at this stage can cause leaks, clogs, odor return, noise, low pressure and future maintenance difficulties.
- water consumption points
- cold- and hot-water networks
- sewage and sanitary vent piping
- inspection boxes, risers and branch lines
- reservoirs, pumps and equipment
- stormwater networks
- pipe slopes and diameters
- connection and installation details
Detailing makes construction easier
A drawing with few symbols and generic lines is not enough to safely guide construction.
The construction team needs to understand where each element will be installed, how it should be connected and which materials and dimensions to use.
The clearer the information, the less the team will rely on interpretation or improvised decisions on site.
Detailing also makes it easier to prepare budgets, purchase materials and monitor the quality of the work performed.
- sections and views
- riser diagrams and schematics
- enlarged details
- descriptive reports
- calculation reports
- material lists
- technical specifications
Execution should not rely solely on the team's experience
Field professionals' experience is essential for good execution. However, it does not replace the design.
It is up to the designer to define the technical solutions, carry out the sizing and document the decisions. The construction team's role is to apply this information properly and report any conditions that differ from what was planned.
When there is no complete design, the responsibility for important decisions ends up shifting to whoever is carrying out the work. This can lead to different solutions in different parts of the construction and make technical control of the project harder.
Design and execution should work together, but with clearly defined responsibilities.
Coordination with architecture and structure
The electrical and plumbing designs also need to be coordinated with the other disciplines.
A pipe cannot run through a beam without technical analysis. An electrical panel should not be installed in an unsuitable or hard-to-reach location. Plumbing points need to align with the fixtures, counters and equipment planned in the architecture.
Integrated analysis makes it possible to correct these situations before they turn into rework.
- outlets positioned behind furniture or equipment
- piping clashing with structural elements
- no space allowed for risers
- panels installed in hard-to-reach locations
- conduits and pipes competing for the same space
- plumbing points misaligned with the architecture
- equipment without adequate infrastructure
Benefits of a complete design
Properly developing the electrical and plumbing designs delivers benefits both during construction and throughout the building's service life.
Beyond guiding construction, the designs become a reference for future renovations, expansions and maintenance.
- less improvisation
- greater safety in the systems
- better cost control
- more accurate material purchasing
- less waste
- easier maintenance
- better system performance
- technical documentation of the project
Technical planning delivers better results
Investing in complete designs before construction begins is more than just a documentation step. It protects the project against failures, unexpected changes and costs that could have been avoided.
The better defined the systems are, the greater the predictability of execution and the lower the need to make emergency decisions during construction.
The result is a more organized, safer building that is better prepared to meet its users' needs.
Building systems design
Does your project need more complete electrical and plumbing designs?
Our team develops and coordinates building systems with construction, operation and maintenance in mind.
Talk to our team